02 / Departments
Engineering & Shop Drawings
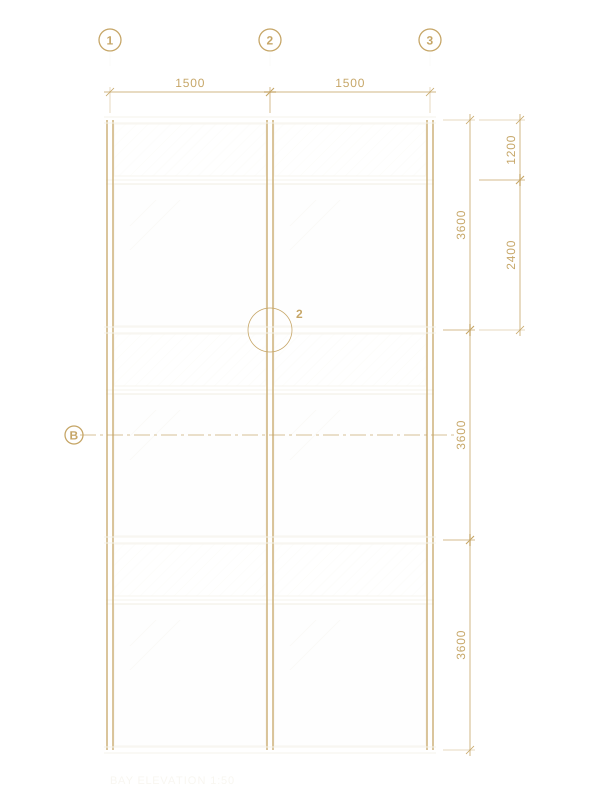
Technical drawings, details and quantities that turn architectural intent into buildable aluminum and glass.
Our engineering department prepares shop drawings and technical documentation for aluminum and glass systems – windows, doors, curtain walls, cladding and pergolas.
Drawings are coordinated with the architect, contractor and workshop, so every profile, junction and fixing is resolved before fabrication starts.
Services & capabilities
- 01
Shop drawings
Plans, elevations, sections and connection details for approval and fabrication.
- 02
Technical detailing
Profile selection, interface details, glazing build-ups and sealing concepts.
- 03
Quantity takeoffs
Structured quantities of profiles, glazing, accessories and sealants.
- 04
Cutting lists and optimization
Optimized cutting plans that reduce waste and save fabrication time.
- 05
Design coordination
Coordination with structure, services and finishes before fabrication.
Relevant aluminum systems
All aluminum systemsReference information on system manufacturers' series. Trademarks belong to their owners; no partnership or authorization is implied.
KLIL
Technical information for professionals
ALUBIN
Profiles & digital catalog
EXTAL
Standard profiles & complementary products
Gallery
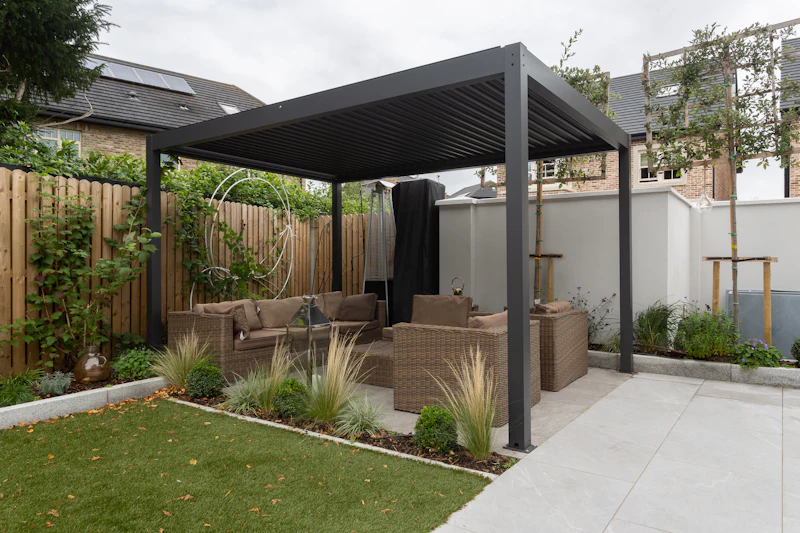
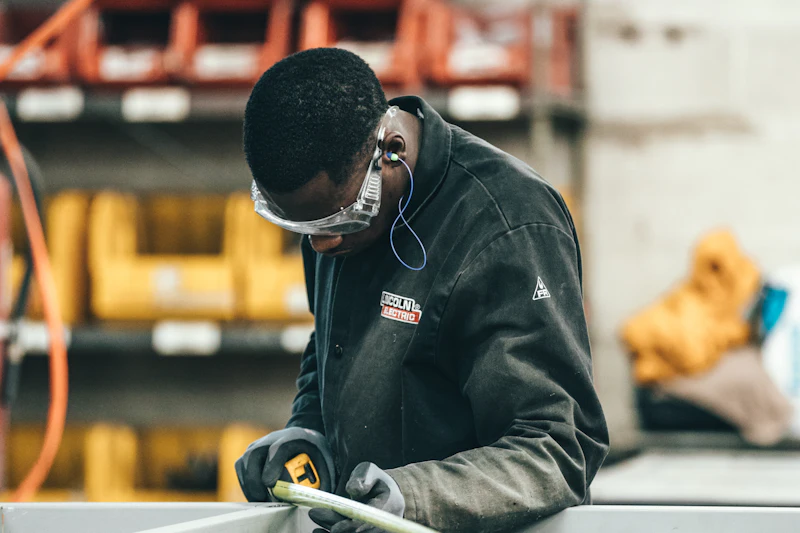
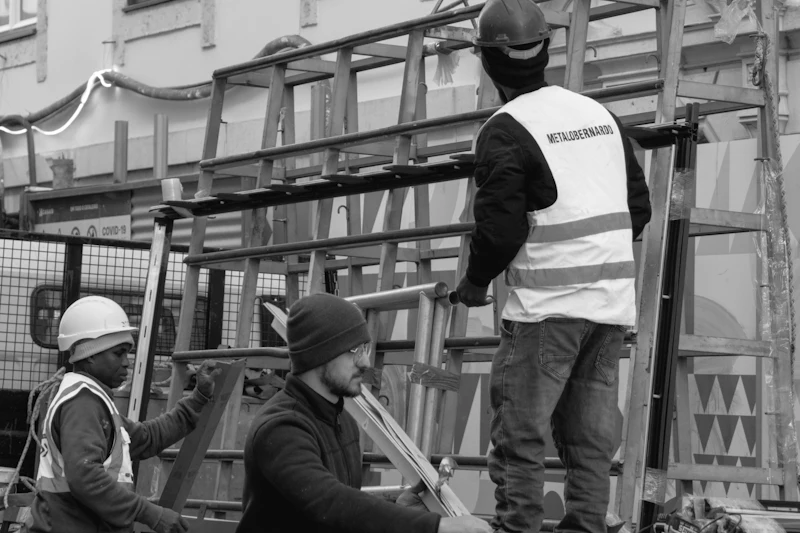
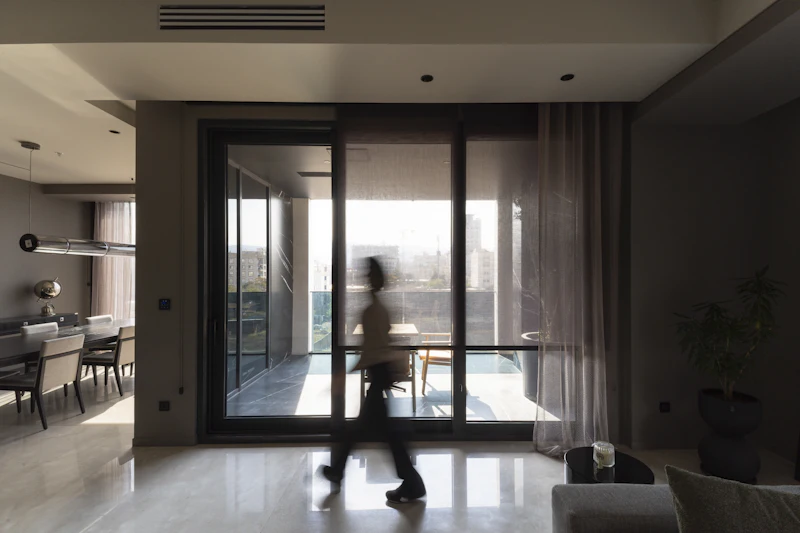
Illustrative images. Photographs of our own projects will replace them.