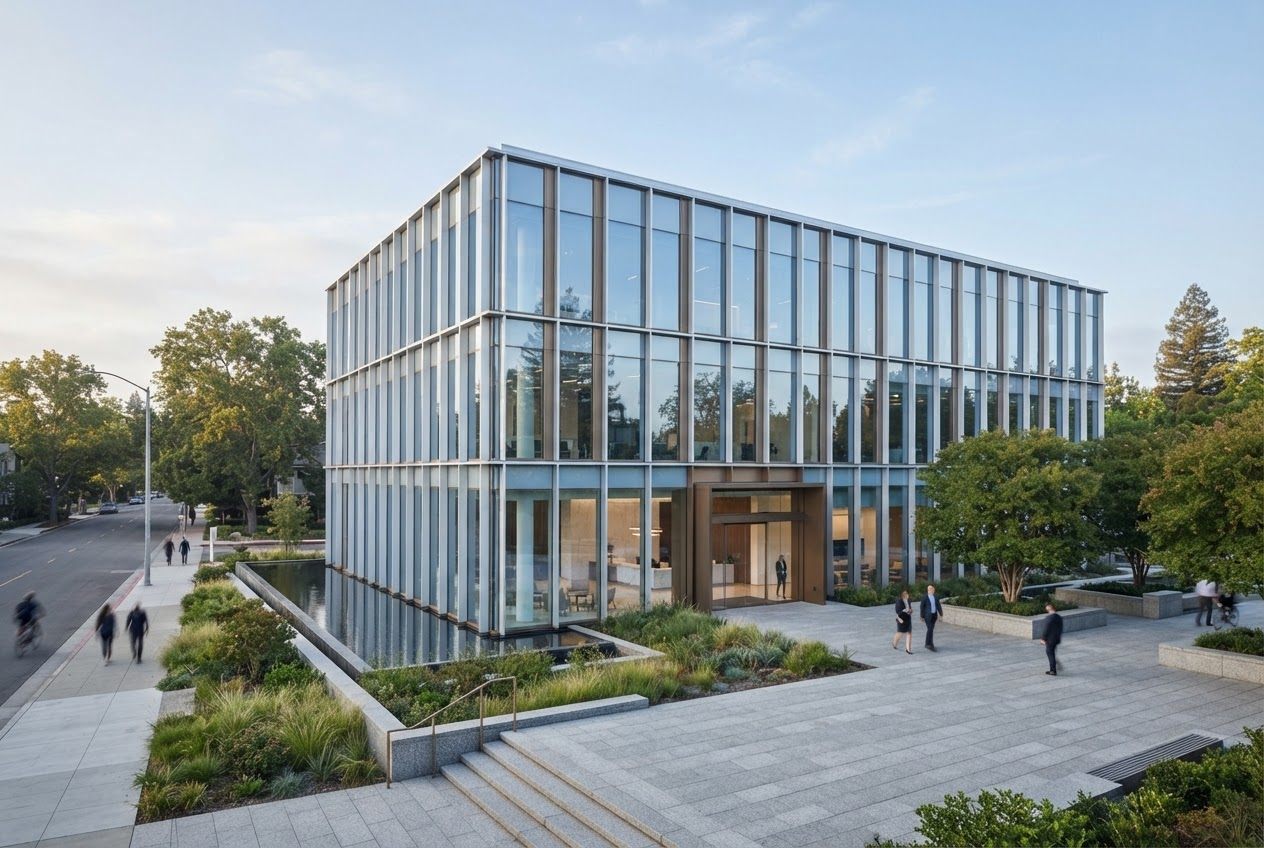
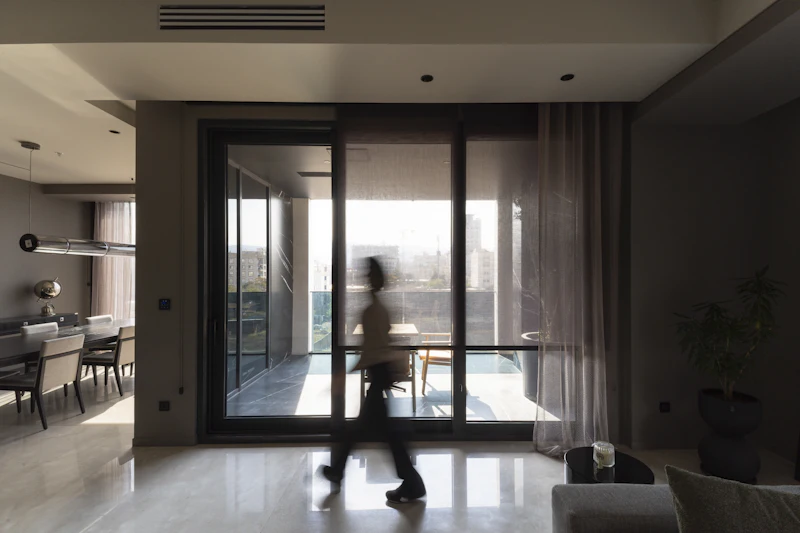
 Illustrative image – not a company project
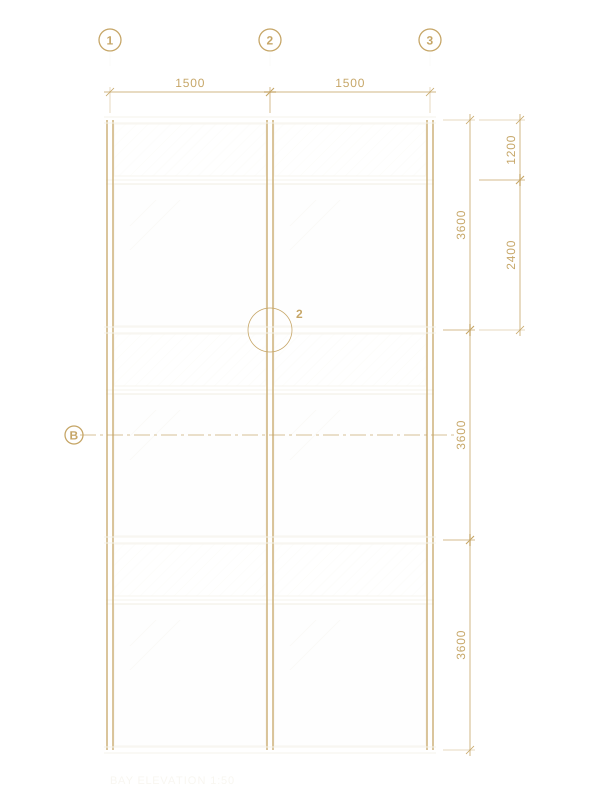
Curtain wall / Concept study
Design · Engineering · Shop drawings
Aluminum, glass and facade engineering. From architectural intent to fabrication-ready detail.
01 / Our departments
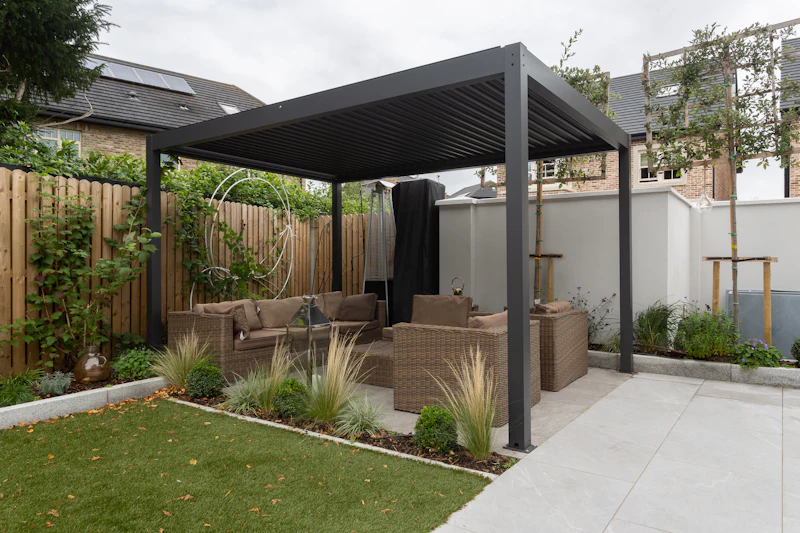
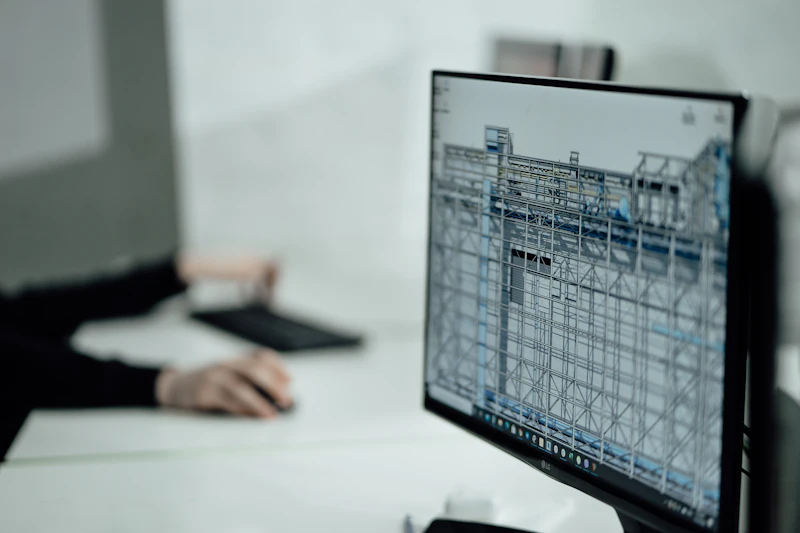
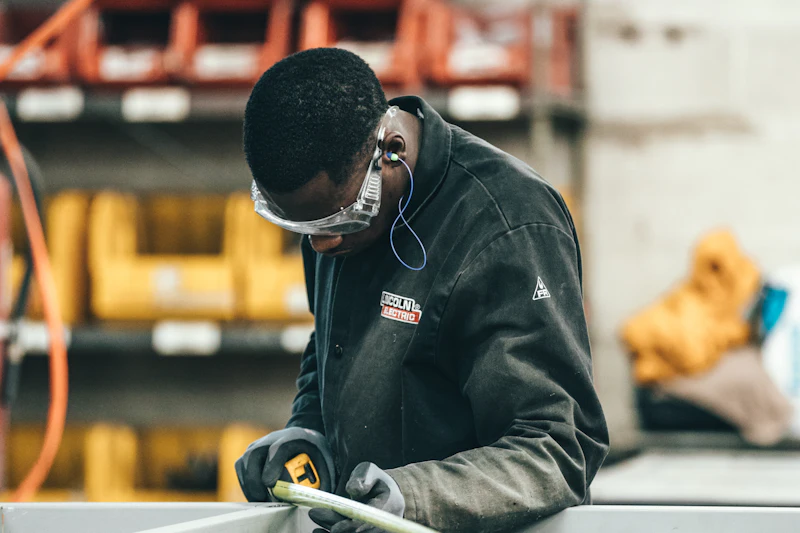
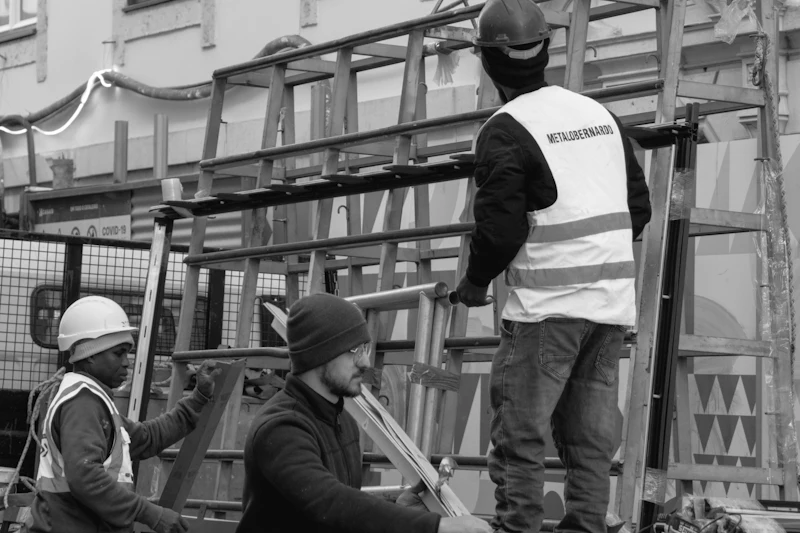
From engineering and shop drawings to manufacturing, installation and supply – under one roof.

02 / About us
World of Aluminum combines over 15 years of experience in the aluminum and glass industry with a strong commitment to engineering precision, professional planning, and technical excellence.
Our expertise includes aluminum and glass systems, curtain walls, architectural façades, shop drawings, technical detailing, material estimation, optimization, and project management.
We support architects, contractors, developers, and construction teams throughout the planning and execution process, helping transform architectural concepts into practical and efficient engineering solutions.
Our approach is based on technical knowledge, careful coordination, attention to detail, and a commitment to delivering solutions tailored to each project's requirements.
To provide reliable, precise, and cost-effective aluminum and glass engineering solutions.
To become a trusted professional partner in aluminum and glass engineering, design, and project coordination.
Architectural intent, performance requirements and system options assessed at design stage.
Profiles, interfaces and glazing build-ups developed into one coordinated technical solution.
Shop drawings, quantity takeoffs and cutting lists prepared for review and production.
Design, workshop and site teams kept aligned from approval to installation.
03 / Engineering expertise
Engineering, technical planning, shop drawings, material optimization and project management.
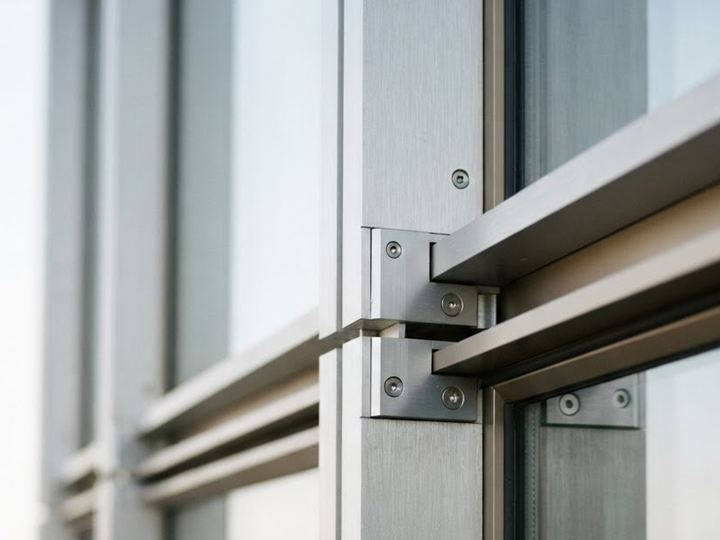
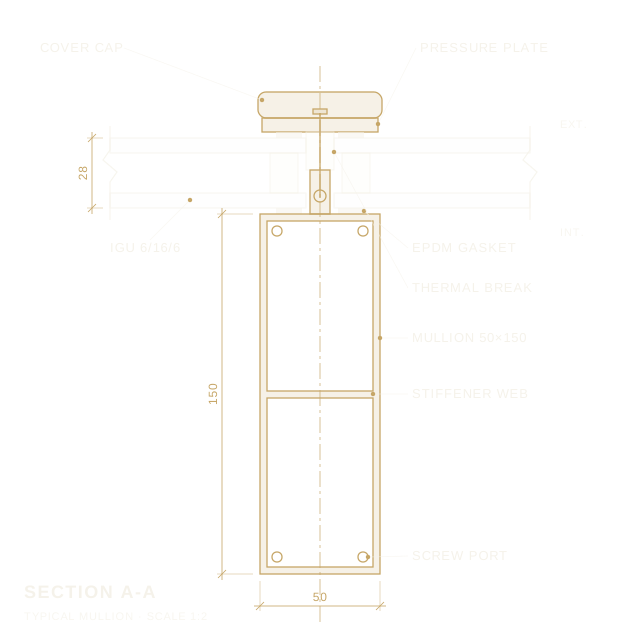
Engineering of aluminum and glass systems, from profile and glazing selection to interface and connection detailing.
Engineering & Shop Drawings
Curtain wall systems and architectural façades engineered to balance performance, buildability and design intent.
Curtain Wall Systems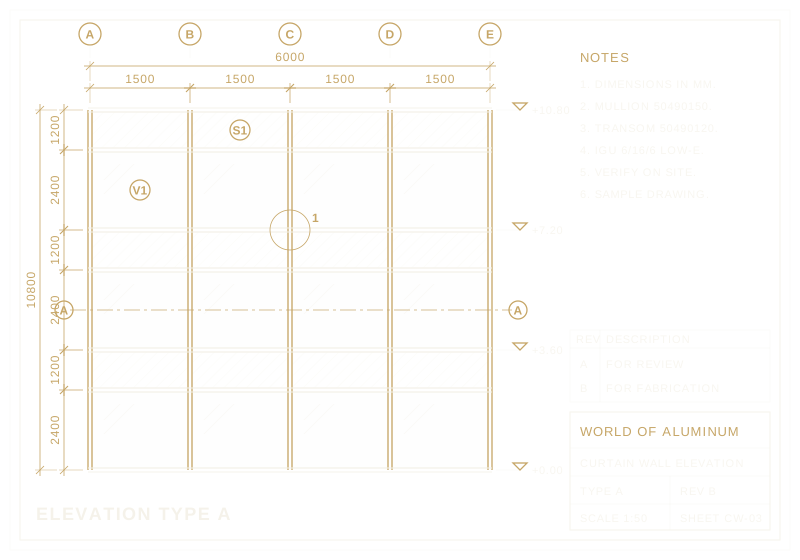
Coordinated plans, elevations, sections and connection details prepared for review, fabrication and installation.
Engineering & Shop DrawingsSelection and planning of aluminum window, door and façade systems to suit each project's requirements.
Windows & Doors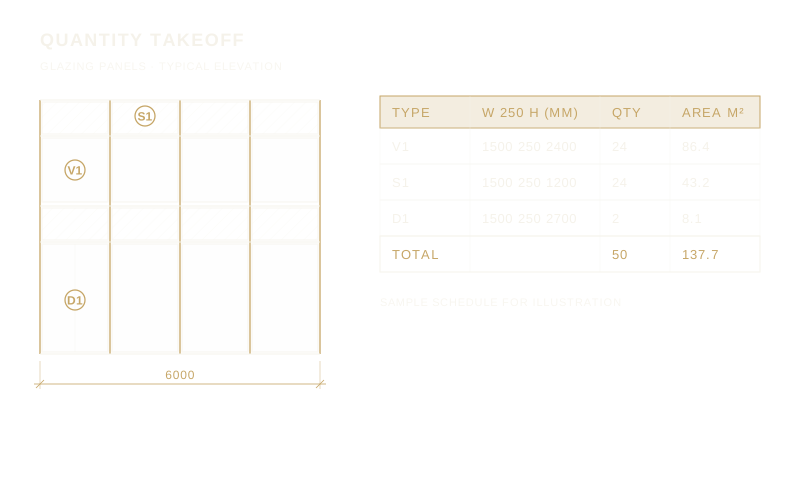
Structured quantities for profiles, glazing and accessories to support accurate pricing and procurement.
Engineering & Shop Drawings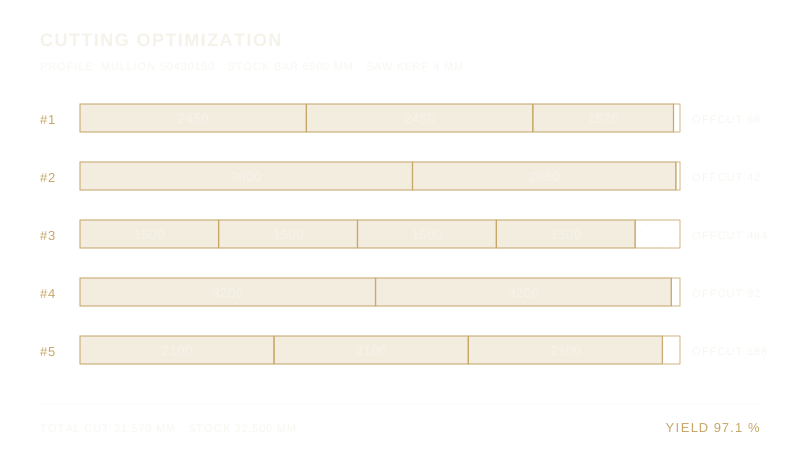
Optimized cutting lists and material usage that reduce waste and support efficient fabrication.
Manufacturing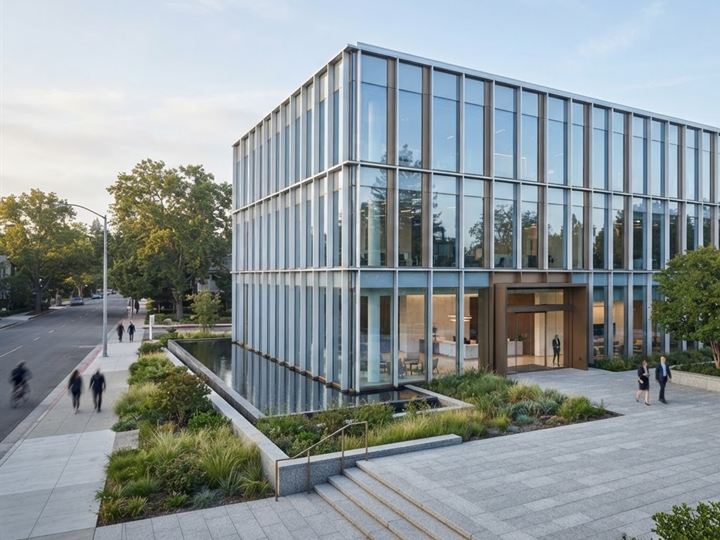
Technical coordination between design, workshop and site teams, from planning through execution.
Installation
Independent technical advice on aluminum and glass systems for architects, contractors and developers.
Engineering & Shop Drawings04 / Featured projects
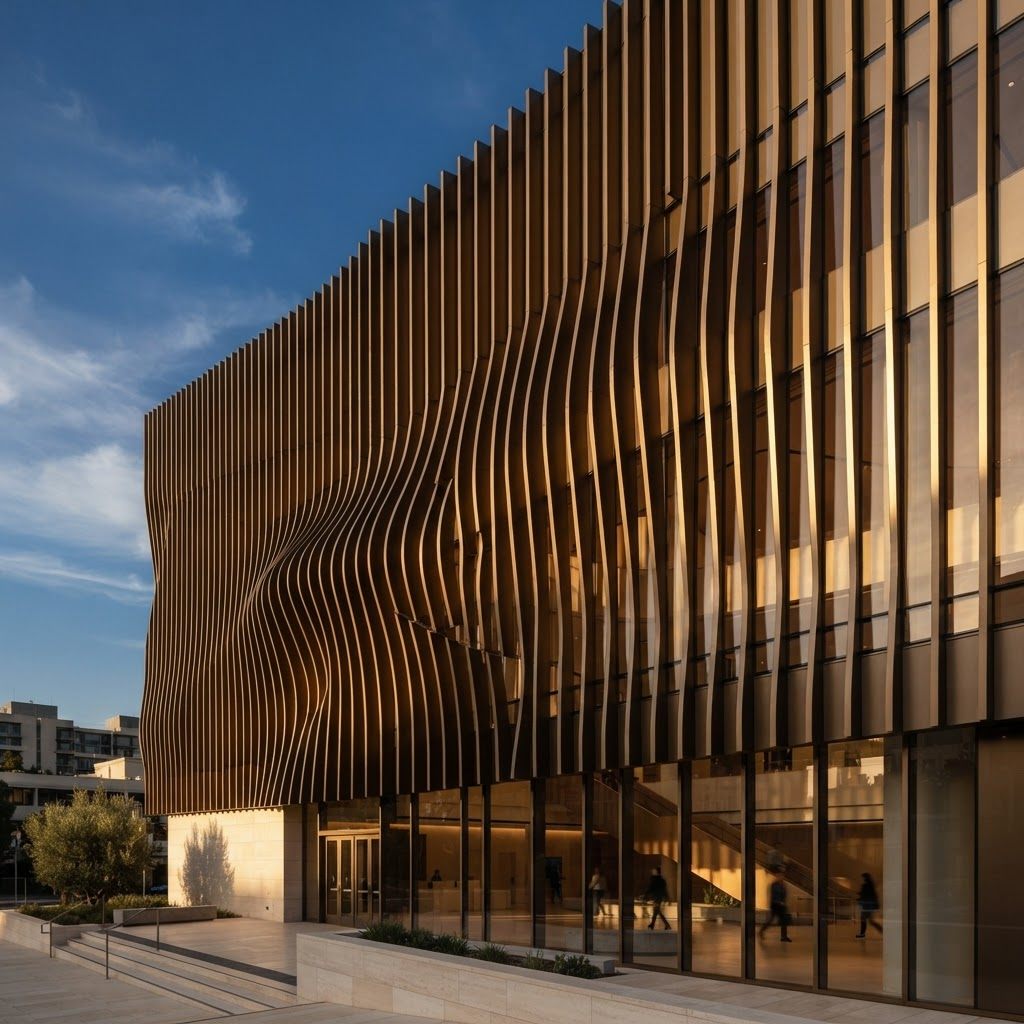
Concept studies, not completed commissions. Imagery illustrates the systems we design for.
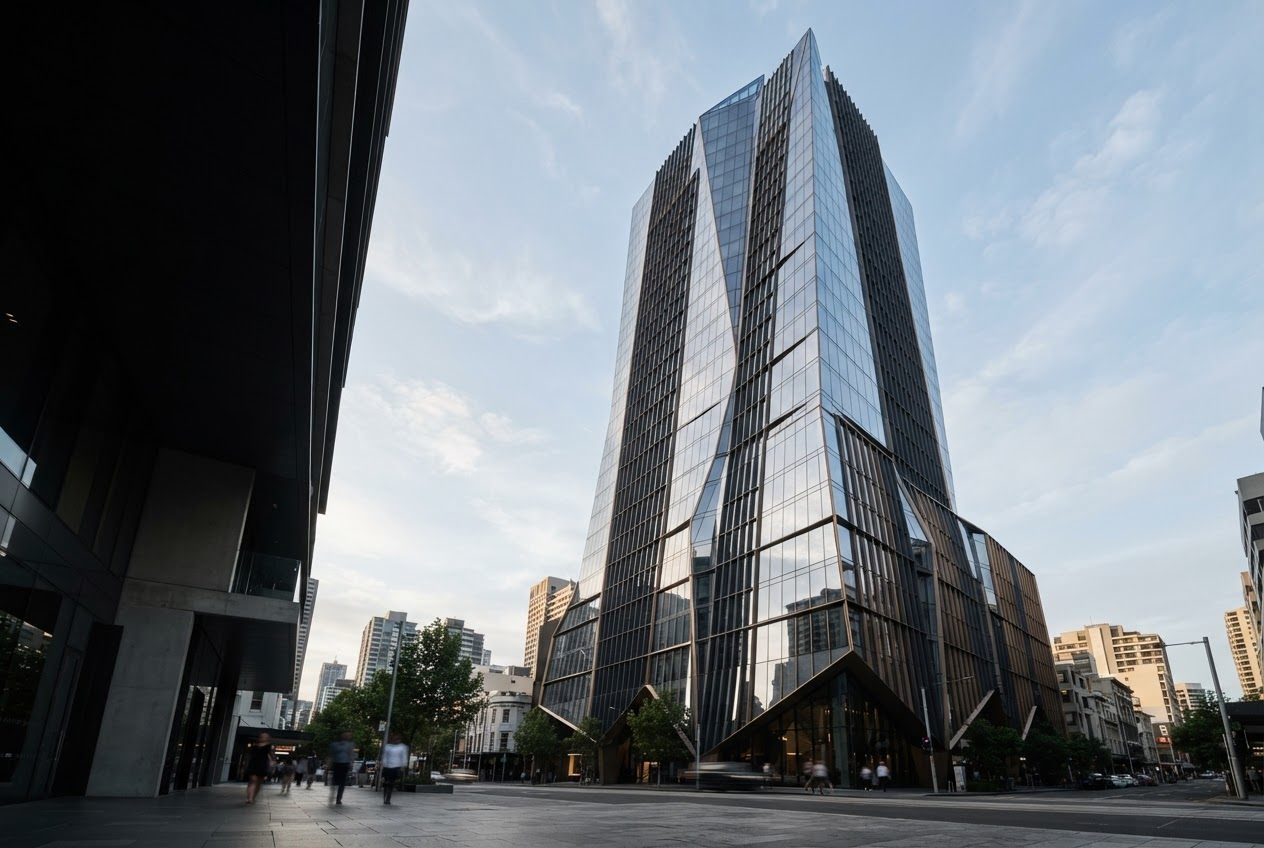
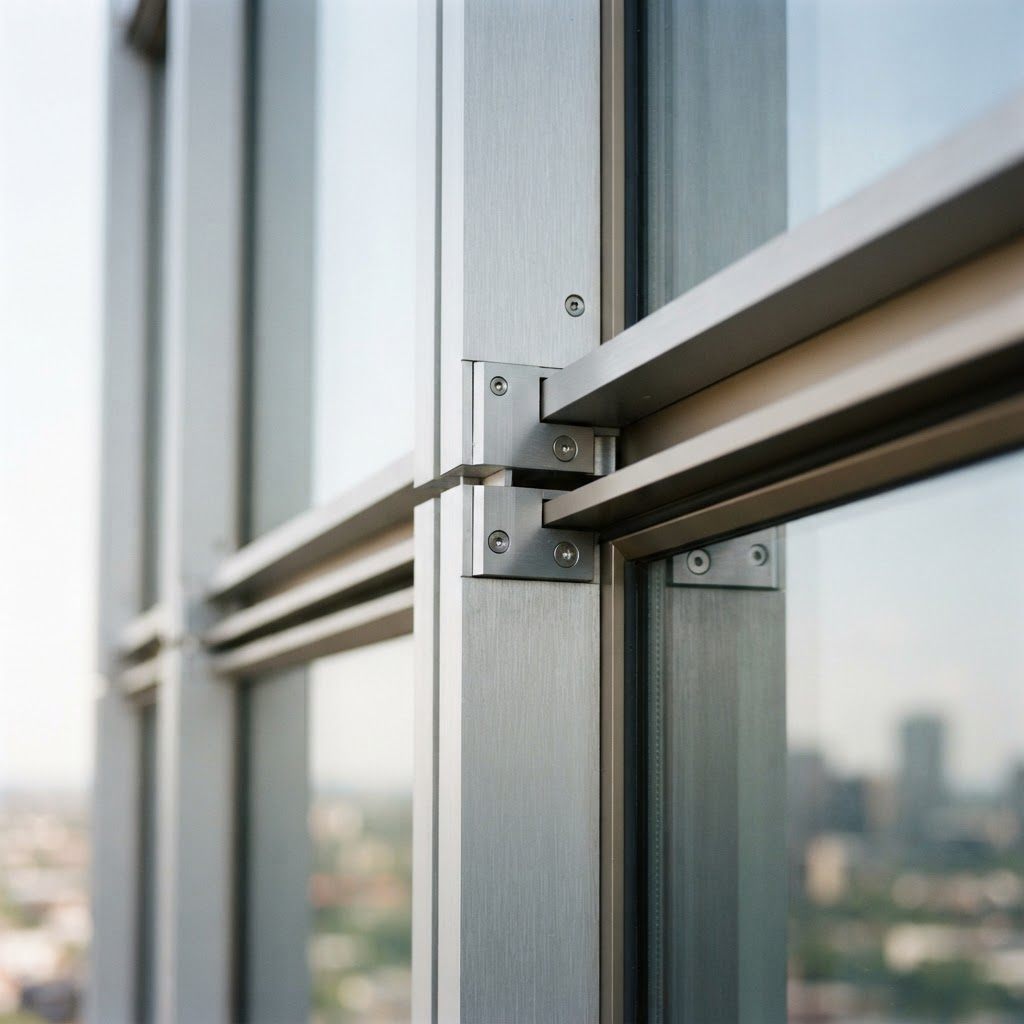
Illustrative image – not a company project
Curtain wall / Concept study
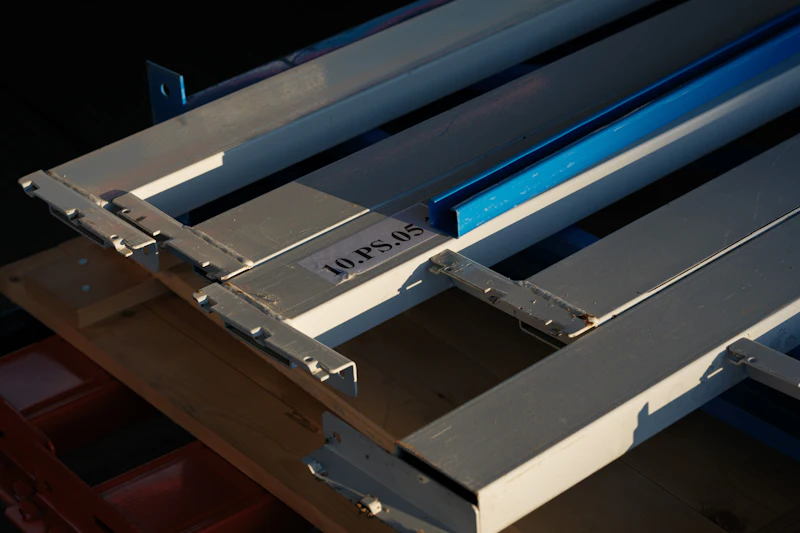
 Illustrative image – not a company project
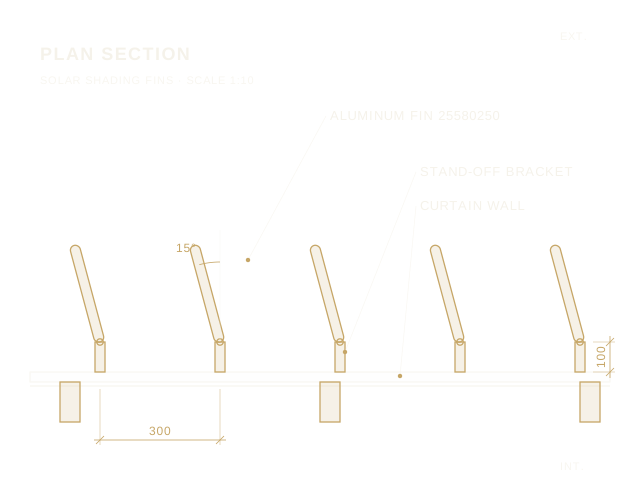
Aluminum screen / Concept study
Completed company projects will be added here once approved for publication.
04 / Contact
Share your project scope, drawings or technical requirements. Talk to us directly or request a quotation.